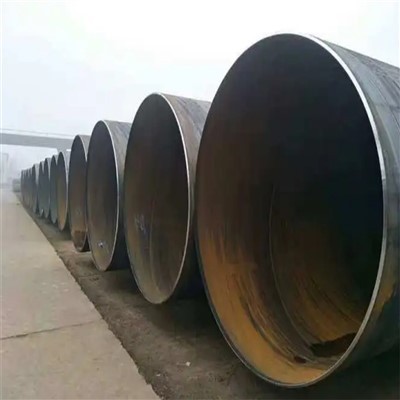
As a supplier of Resistance Welded Pipe, I understand the critical importance of testing standards in ensuring the quality and performance of our products. Resistance welded pipes are widely used in various industries, including automotive, construction, and machinery, where their reliability and durability are paramount. In this blog post, I will discuss the key testing standards for resistance welded pipes and why they matter.
Dimensional Accuracy
One of the fundamental aspects of testing resistance welded pipes is dimensional accuracy. The outer diameter (OD), wall thickness, and length of the pipes must conform to the specified tolerances. Dimensional deviations can affect the fit and function of the pipes in their intended applications. For example, if the OD is too large or too small, it may not fit properly into the connecting components, leading to leakage or structural instability.
To measure dimensional accuracy, we use precision measuring tools such as calipers, micrometers, and laser measuring devices. These tools allow us to obtain accurate measurements of the pipes' dimensions and ensure they meet the required standards. In addition to direct measurements, we also conduct visual inspections to check for any visible defects or irregularities in the pipes' shape.
Weld Quality
The quality of the weld is another crucial factor in the performance of resistance welded pipes. A strong and defect-free weld is essential to ensure the integrity and strength of the pipes. There are several testing methods used to evaluate weld quality, including:
- Visual Inspection: This is the most basic method of weld inspection. It involves examining the weld for any visible defects such as cracks, porosity, or lack of fusion. Visual inspection can be performed using the naked eye or with the aid of magnifying glasses or microscopes.
- Ultrasonic Testing (UT): UT is a non-destructive testing method that uses high-frequency sound waves to detect internal defects in the weld. The sound waves are transmitted into the weld, and any reflections or disruptions in the waves indicate the presence of defects. UT is a highly sensitive method that can detect small defects that may not be visible to the naked eye.
- Radiographic Testing (RT): RT is another non-destructive testing method that uses X-rays or gamma rays to create an image of the internal structure of the weld. The image can reveal any internal defects such as cracks, porosity, or lack of fusion. RT is a more expensive and time-consuming method than UT, but it provides a more detailed and accurate image of the weld.
- Destructive Testing: Destructive testing involves cutting or breaking the pipe to examine the weld cross-section. This method can provide detailed information about the weld quality, including the weld penetration, fusion, and hardness. However, destructive testing is a costly and time-consuming method that requires the destruction of the pipe.
Mechanical Properties
The mechanical properties of resistance welded pipes, such as tensile strength, yield strength, and elongation, are important indicators of their performance and durability. These properties are determined by the chemical composition of the steel, the manufacturing process, and the heat treatment.
To test the mechanical properties of the pipes, we conduct tensile tests, which involve applying a gradually increasing load to the pipe until it breaks. The test measures the maximum load the pipe can withstand and the amount of deformation it undergoes before breaking. The results of the tensile test are used to calculate the tensile strength, yield strength, and elongation of the pipe.
In addition to tensile tests, we also conduct hardness tests to measure the hardness of the pipe. Hardness is an important property that affects the pipe's resistance to wear, abrasion, and deformation. The hardness of the pipe can be measured using various methods, including the Brinell hardness test, the Rockwell hardness test, and the Vickers hardness test.
Chemical Composition
The chemical composition of the steel used in resistance welded pipes has a significant impact on their properties and performance. The chemical composition determines the strength, ductility, corrosion resistance, and other properties of the pipes.
To ensure the quality of the pipes, we conduct chemical analysis to determine the exact chemical composition of the steel. The chemical analysis can be performed using various methods, including spectroscopy, X-ray fluorescence, and wet chemical analysis. The results of the chemical analysis are used to verify that the steel meets the specified chemical composition requirements.
Corrosion Resistance
Resistance welded pipes are often used in applications where they are exposed to corrosive environments. Therefore, it is important to ensure that the pipes have adequate corrosion resistance. Corrosion resistance is determined by the chemical composition of the steel, the surface finish of the pipe, and the presence of any protective coatings.
To test the corrosion resistance of the pipes, we conduct salt spray tests, which involve exposing the pipes to a saltwater mist for a specified period of time. The test measures the amount of corrosion that occurs on the surface of the pipes and provides an indication of their corrosion resistance. In addition to salt spray tests, we also conduct immersion tests, which involve immersing the pipes in a corrosive solution for a specified period of time. The immersion test provides a more realistic simulation of the actual service conditions and can provide more accurate information about the pipes' corrosion resistance.
Surface Finish
The surface finish of the pipes can affect their appearance, corrosion resistance, and performance. A smooth and clean surface finish is desirable for most applications, as it reduces the risk of corrosion and improves the pipes' flow characteristics.
To ensure the quality of the surface finish, we conduct visual inspections and roughness measurements. Visual inspections are used to check for any visible defects or irregularities in the surface finish, such as scratches, dents, or rust. Roughness measurements are used to quantify the surface roughness of the pipes and ensure it meets the required standards.
Conclusion
In conclusion, testing standards are essential for ensuring the quality and performance of resistance welded pipes. By adhering to these standards, we can ensure that our pipes meet the requirements of our customers and provide reliable and durable solutions for their applications. As a supplier of resistance welded pipes, we are committed to providing high-quality products that meet or exceed the industry standards.


If you are interested in purchasing resistance welded pipes, we invite you to explore our product range, including CZ440 Mechanical Cardan Shaft Pipe, Q235A Resistance Welded Pipe, and Q355 Resistance Welded Pipe. Our team of experts is available to assist you in selecting the right pipes for your specific needs and to provide you with detailed information about our products and services. Contact us today to start a discussion about your requirements and explore how we can meet your needs.
References
- American Society for Testing and Materials (ASTM) Standards
- International Organization for Standardization (ISO) Standards
- American Petroleum Institute (API) Standards