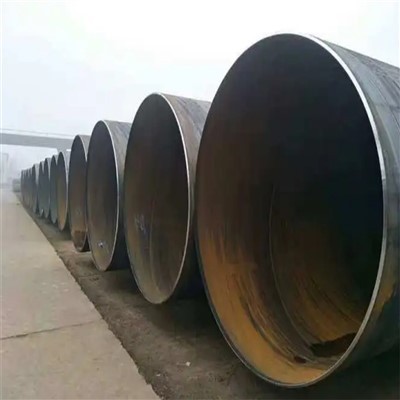
As a seasoned supplier of Seam Steel Pipe, I understand the significance of a thorough acceptance inspection. The inspection process is not only a crucial step to ensure the quality of the product but also a key factor in building trust with our customers. In this blog, I will delve into the essential inspection items during the acceptance of Seam Steel Pipe, sharing insights based on my years of experience in the industry.

1. Dimensional Inspection
One of the primary inspection items is the dimensional accuracy of the Seam Steel Pipe. This includes measuring the outer diameter, wall thickness, length, and straightness of the pipe. Deviations from the specified dimensions can affect the pipe's performance and compatibility with other components in a piping system.
- Outer Diameter: The outer diameter of the Seam Steel Pipe should be measured at multiple points along the length of the pipe. This is typically done using a caliper or a micrometer. The measured values should fall within the tolerance range specified by the relevant standards or customer requirements. For example, if the specified outer diameter is 100 mm with a tolerance of ±0.5 mm, the measured values should be between 99.5 mm and 100.5 mm.
- Wall Thickness: Wall thickness is another critical dimension that needs to be inspected. It is usually measured using ultrasonic thickness gauges. Consistent wall thickness is essential to ensure the pipe's strength and durability. Any significant variations in wall thickness can lead to weak spots in the pipe, increasing the risk of failure under pressure.
- Length: The length of the Seam Steel Pipe should be measured to ensure it meets the specified requirements. This can be done using a measuring tape or a laser measuring device. In some cases, the length tolerance may be specified as a percentage of the total length. For instance, a length tolerance of ±0.5% means that a 10 - meter pipe should have a length between 9.95 meters and 10.05 meters.
- Straightness: The straightness of the pipe is important for proper installation and to prevent stress concentration in the piping system. Straightness can be checked using a straightedge or a laser alignment system. The maximum allowable deviation from straightness is typically specified in the standards or customer requirements.
2. Visual Inspection
Visual inspection is a simple yet effective way to detect surface defects and irregularities on the Seam Steel Pipe. This inspection should be carried out under good lighting conditions and with the inspector's naked eye or with the help of magnifying glasses for more detailed examination.

- Surface Defects: Look for cracks, scratches, dents, pits, and other surface imperfections. Cracks can significantly reduce the pipe's strength and integrity, while scratches and dents can affect the pipe's corrosion resistance. Pits can also lead to localized corrosion, which may eventually cause the pipe to fail.
- Weld Quality: For Seam Steel Pipes, the weld quality is of utmost importance. Inspect the weld seam for any signs of porosity, lack of fusion, or excessive weld reinforcement. Porosity in the weld can create weak points, while lack of fusion can result in a poor bond between the welded edges. Excessive weld reinforcement can cause stress concentration and may also interfere with the pipe's installation.
- Coating Integrity: If the Seam Steel Pipe is coated, check the integrity of the coating. Look for any peeling, blistering, or unevenness in the coating. A damaged coating can expose the pipe to corrosion, reducing its service life.
3. Material Inspection
Ensuring the correct material composition of the Seam Steel Pipe is crucial for its performance and compatibility with the intended application. Material inspection typically involves chemical analysis and mechanical property testing.
- Chemical Analysis: Chemical analysis is used to determine the elemental composition of the steel used in the pipe. This can be done using methods such as spectroscopy or wet chemical analysis. The results of the chemical analysis should match the specified material grade. For example, for a Carbon ASTM A106 Gr. B Straight Seam Welded Pipe, the chemical composition should comply with the requirements of ASTM A106 Grade B.
- Mechanical Property Testing: Mechanical property testing includes tests such as tensile testing, hardness testing, and impact testing. Tensile testing measures the pipe's ability to withstand pulling forces, while hardness testing assesses the pipe's resistance to indentation. Impact testing evaluates the pipe's toughness and ability to absorb energy under impact loading. The test results should meet the specified mechanical property requirements for the pipe grade.
4. Pressure Testing
Pressure testing is a critical inspection item to ensure the Seam Steel Pipe's ability to withstand the intended operating pressure. There are two common methods of pressure testing: hydrostatic testing and pneumatic testing.

- Hydrostatic Testing: In hydrostatic testing, the pipe is filled with water and pressurized to a specified test pressure for a certain period of time. The test pressure is usually higher than the normal operating pressure to ensure the pipe's integrity. During the test, the pipe is inspected for any leaks or deformations. Hydrostatic testing is a reliable method for detecting leaks and ensuring the pipe's strength under pressure.
- Pneumatic Testing: Pneumatic testing uses air or another gas instead of water. It is typically used when the pipe cannot be filled with water or when a faster testing method is required. However, pneumatic testing is more dangerous than hydrostatic testing because of the potential for a sudden release of energy in case of a failure. Therefore, strict safety precautions must be taken during pneumatic testing.
5. Non - Destructive Testing (NDT)
Non - destructive testing methods are used to detect internal defects in the Seam Steel Pipe without causing damage to the pipe. Some common NDT methods include ultrasonic testing (UT), magnetic particle testing (MT), and radiographic testing (RT).
- Ultrasonic Testing (UT): UT uses high - frequency sound waves to detect internal defects such as cracks, voids, and inclusions. The sound waves are transmitted into the pipe, and any reflections from internal defects are detected and analyzed. UT is a sensitive method for detecting small defects and is widely used in the inspection of Seam Steel Pipes.
- Magnetic Particle Testing (MT): MT is used to detect surface and near - surface defects in ferromagnetic materials. A magnetic field is applied to the pipe, and magnetic particles are sprinkled on the surface. Any defects in the pipe will cause a distortion of the magnetic field, attracting the magnetic particles and making the defects visible.
- Radiographic Testing (RT): RT uses X - rays or gamma rays to create an image of the internal structure of the pipe. This method can detect internal defects such as cracks, porosity, and lack of fusion. RT provides a detailed image of the pipe's interior, allowing for accurate defect detection and evaluation.
6. Documentation Inspection
In addition to the physical inspection of the Seam Steel Pipe, it is also important to inspect the accompanying documentation. This includes the material certification, test reports, and quality control records.
- Material Certification: The material certification provides information about the chemical composition and mechanical properties of the steel used in the pipe. It should be issued by a reputable testing laboratory and should match the specified material grade.
- Test Reports: Test reports include the results of the various tests performed on the pipe, such as dimensional inspection, chemical analysis, mechanical property testing, pressure testing, and NDT. These reports should be clear, accurate, and signed by the authorized personnel.
- Quality Control Records: Quality control records document the entire manufacturing process of the Seam Steel Pipe, including raw material inspection, production process monitoring, and final product inspection. These records provide traceability and ensure that the pipe has been manufactured in accordance with the relevant standards and customer requirements.
Conclusion
In conclusion, a comprehensive acceptance inspection of Seam Steel Pipe involves a series of inspection items, including dimensional inspection, visual inspection, material inspection, pressure testing, non - destructive testing, and documentation inspection. By conducting these inspections thoroughly, we can ensure the quality and performance of the Seam Steel Pipe, meeting the expectations of our customers.
If you are in the market for high - quality Seam Steel Pipe, such as Carbon ASTM A106 Gr. B Straight Seam Welded Pipe, EN 10210 S235JRH Square Hollow Section, or Durable S355J2H Steel Pipes, Trusted Performance, and want to discuss your specific requirements, we are here to assist you. Feel free to reach out to us for a detailed discussion and to start the procurement process.
References
- ASTM International Standards on Steel Pipes
- EN Standards on Steel Pipes and Hollow Sections
- ASME Boiler and Pressure Vessel Code
- ISO Standards on Quality Management and Product Inspection