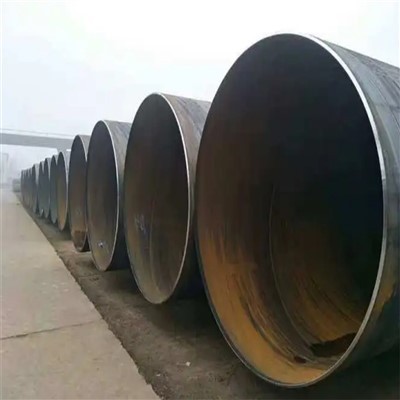
As a reliable ERW (Electric Resistance Welded) Pipe supplier, ensuring the quality of our products is of utmost importance. Detecting defects in ERW pipes is a crucial step in maintaining high - quality standards and meeting our customers' expectations. In this blog, I will share some effective methods for detecting defects in ERW pipes.
Visual Inspection
Visual inspection is the most basic and intuitive method for detecting defects in ERW pipes. It can be carried out at different stages of the production process. At the raw material stage, we can check the surface of the steel strip for cracks, scratches, rust, or other visible flaws. A damaged steel strip may lead to problems in the final pipe product.
During the welding process, visual inspection can help identify issues such as improper bead formation. The weld bead should be uniform in width and height, and there should be no obvious gaps or overlaps. After the pipe is formed, a comprehensive visual check of the entire pipe surface is necessary. Look for surface defects like pits, bumps, and misaligned seams.
However, visual inspection has its limitations. Some internal defects or small - scale surface flaws may not be easily detectable by the naked eye. For instance, micro - cracks inside the pipe wall or tiny inclusions hidden beneath the surface are beyond the scope of visual inspection.
Ultrasonic Testing (UT)
Ultrasonic testing is a widely used non - destructive testing method for ERW pipes. It works on the principle of sending high - frequency sound waves into the pipe material. When these sound waves encounter a defect, such as a crack or an inclusion, they are reflected back to the transducer.
In the case of ERW pipes, UT can be used to detect internal defects in the pipe wall and the weld area. For example, it can accurately detect laminations, which are thin layers of separation within the metal. By analyzing the time of flight and amplitude of the reflected waves, we can determine the size, location, and depth of the defect.
One of the advantages of ultrasonic testing is its high sensitivity. It can detect very small defects that may not be visible to the naked eye. Moreover, it is a fast and efficient method, suitable for both on - line and off - line inspection in the production process. However, it requires skilled operators to interpret the test results accurately. Also, the shape and surface condition of the pipe can sometimes affect the accuracy of the test.
Magnetic Particle Testing (MT)
Magnetic particle testing is mainly used to detect surface and near - surface defects in ferromagnetic materials, which is suitable for most ERW pipes made of carbon steel.
The process involves magnetizing the pipe and then applying ferromagnetic particles, either in a dry or wet form, to the surface. If there is a defect on the surface or near the surface, the magnetic field will be distorted, and the ferromagnetic particles will be attracted to the defect area, forming a visible indication.
MT is particularly effective in detecting surface cracks, which are one of the most common and critical defects in ERW pipes. It is a relatively simple and cost - effective method. However, it is only applicable to ferromagnetic materials, and it can only detect defects close to the surface.
Eddy Current Testing (ECT)
Eddy current testing is another non - destructive testing technique. It is based on the principle of electromagnetic induction. When an alternating current is passed through a coil placed near the pipe surface, eddy currents are induced in the pipe. Any change in the pipe's electrical conductivity or magnetic permeability, caused by a defect such as a crack or a change in material thickness, will affect the eddy currents.


The coil can detect these changes in the eddy currents and convert them into electrical signals. By analyzing these signals, we can determine the presence and characteristics of the defect. Eddy current testing is very sensitive to surface and near - surface defects. It can quickly scan large areas of the pipe surface, making it suitable for high - speed production lines.
However, ECT is highly sensitive to surface conditions. Surface roughness, dirt, or coating on the pipe can interfere with the test results. Also, it is mainly used for detecting surface and near - surface defects and has limited ability to detect internal defects deep within the pipe wall.
Radiographic Testing (RT)
Radiographic testing uses X - rays or gamma rays to penetrate the pipe and create an image of the internal structure on a film or a digital detector. This method can provide clear images of internal defects such as porosity, inclusions, and internal cracks.
In the context of ERW pipes, RT is especially useful for inspecting the weld area. It can show the quality of the weld penetration and the presence of any internal defects in the weld. The advantage of radiographic testing is its ability to provide a permanent record of the internal structure of the pipe.
However, radiographic testing has some drawbacks. It requires special safety precautions due to the use of radiation. The equipment is expensive, and the testing process is relatively time - consuming. Also, it may not be as sensitive as ultrasonic testing for detecting small defects.
Importance of Defect Detection in ERW Pipes
Detecting defects in ERW pipes is not only important for ensuring product quality but also for safety and cost - effectiveness. Defective pipes can lead to serious problems in various applications. For example, in the oil and gas industry, a pipe with a hidden crack may cause leaks, leading to environmental pollution and potential safety hazards.
From a cost - perspective, early detection of defects can prevent the production of sub - standard products. This reduces the cost of rework, scrap, and potential product recalls. By maintaining high - quality standards through effective defect detection, we can build a good reputation in the market and gain the trust of our customers.
Our Product Range
We offer a wide range of ERW pipes to meet different customer needs. Our P235GH ERW Steel Pipe is known for its excellent mechanical properties and is suitable for various industrial applications. The ASTM A53 Resistance Welded Pipe complies with international standards and is widely used in general construction and mechanical engineering. For customers looking for corrosion - resistant pipes, our S420GD+Z+ZM Zinc Aluminum Magnesium Coated Tubes are an ideal choice.
Conclusion
In conclusion, detecting defects in ERW pipes is a multi - step process that requires the use of various testing methods. Each method has its own advantages and limitations, and a combination of these methods can provide a more comprehensive and accurate assessment of the pipe quality.
As a professional ERW pipe supplier, we are committed to using the latest and most effective defect detection techniques to ensure the high quality of our products. If you are interested in our ERW pipes or have any questions about defect detection, please feel free to contact us for procurement and further discussion. We are always ready to provide you with the best products and services.
References
- ASNT (American Society for Nondestructive Testing). Nondestructive Testing Handbook.
- ISO standards related to ERW pipe manufacturing and testing.
- Welding Handbook, published by the American Welding Society.