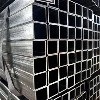
Q235C steel pipe is a carbon structural steel tube widely specified for welded frames, supports, piling and low-pressure fluid lines. The designation follows GB/T 700, the Chinese national standard for carbon structural steels: the letter Q denotes the yield point classification, 235 is the minimum yield strength in MPa at ambient temperature, and the trailing C is a quality grade that guarantees Charpy impact energy at 0 deg C. Because the C grade carries tighter limits on carbon, phosphorus and sulphur than Q235A or Q235B, pipe made from it retains useful notch toughness after welding and performs well in outdoor and cold-region structures.
Where Q235C Sits in the Standard System
GB/T 700 fixes the chemical composition, the delivery condition and the mechanical property envelope of Q235C. Designers working to European or Japanese documents usually compare the grade with EN 10025-2 S235J0, which shares the 235 MPa minimum yield point and the 0 deg C impact class, or with JIS G3101 SS400 where no impact test is required. These are approximate equivalents only; a project specification should always quote the Chinese grade directly, together with the product standard that governs the pipe itself.
The governing product standard depends on the application. GB/T 3091 covers welded steel pipes for low-pressure fluid delivery, GB/T 6728 covers cold-formed hollow sections, and GB/T 9711 or API 5L applies when the line is designed as a pressure pipeline. Coil and plate for pipe making are normally ordered to GB/T 3274 or GB/T 912.
Chemical and Mechanical Requirements
| Element | GB/T 700 limit for Q235C |
|---|---|
| Carbon, C | ≤ 0.17 % |
| Silicon, Si | ≤ 0.35 % |
| Manganese, Mn | ≤ 1.40 % |
| Phosphorus, P | ≤ 0.040 % |
| Sulphur, S | ≤ 0.040 % |
GB/T 700 also controls the carbon equivalent, calculated as Ceq = C + Mn/6 + (Cr + Mo + V)/5 + (Ni + Cu)/15, so that the steel stays weldable under normal shop conditions without preheat in thin sections.
| Property at room temperature | Requirement |
|---|---|
| Yield strength, ReH | ≥ 235 MPa for thickness up to 16 mm |
| Tensile strength, Rm | 370 to 500 MPa |
| Elongation after fracture, A | ≥ 26 % for thickness up to 40 mm |
| Charpy V-notch impact, 0 deg C | ≥ 27 J, longitudinal |
Yield strength falls as wall thickness rises, so the applicable value must be read from the thickness range of the actual order. Cold expansion during forming raises yield strength slightly while reducing elongation, and welding introduces a heat-affected zone with different local properties. Inspection is therefore performed on the finished pipe, not only on the incoming coil.
Inspection Items and Test Methods
| Inspection item | Method | Reference |
|---|---|---|
| Chemical composition | Spark optical emission spectrometry; wet chemical analysis for arbitration | GB/T 4336, GB/T 223 series |
| Tensile properties | Universal testing machine, strip or round specimen | GB/T 228.1 |
| Impact toughness | Charpy V-notch specimen tested at 0 deg C | GB/T 229 |
| Flattening and bend | Flattening between plates, weld examined for opening or tearing | GB/T 246, GB/T 242 |
| Dimensions | Outside diameter, wall thickness, ovality and straightness with calibrated gauges | GB/T 3091 |
| Hydrostatic pressure | Fill and hold at the specified test pressure; no leakage or weeping | GB/T 3091 |
| Surface quality | Visual examination, depth measurement after local grinding | Product standard |
| Zinc coating, galvanized pipe | Coating mass determination and copper sulphate dip test | GB/T 3091 |
Sampling frequency, test pressure and acceptance levels come from the product standard and the purchase order. They should be written into the inspection plan before the first length is tested so that every result stays traceable to a heat number.
Non-Destructive Testing: Choosing the Right Method
Ultrasonic testing to GB/T 5777 detects internal laminations, inclusions and wall cracks, and is the usual choice for full-length body scanning.
Radiographic testing to GB/T 3323.1 images the weld seam and reveals porosity, slag and lack of fusion in larger diameter pipe.
Magnetic particle testing to NB/T 47013.4 is applied to ferromagnetic pipe for surface and near-surface cracks, particularly at cut ends and weld toes.
Penetrant testing to NB/T 47013.5 suits surface-opening defects on austenitic or otherwise non-ferromagnetic components.
Eddy current testing to GB/T 7735 provides fast full-length screening of small diameter tube for short transverse defects.
For low-pressure fluid service, a hydrostatic test combined with weld-seam ultrasonic or radiographic examination is normally sufficient. For lifting equipment, dynamically loaded structures or cold-region service, full-length ultrasonic inspection plus magnetic particle testing of the weld ends gives better coverage. Acceptance levels belong in the purchase order rather than being left to a supplier default.
Typical Defects and How to Prevent Them
Cracks caused by improper rolling or cooling: control rolling temperature and cooling rate, and inspect all surfaces after straightening.
Folds formed by metal overlap during rolling: optimise pass design and monitor roll wear.
Inclusions from incomplete deoxidation: use ladle refining and clean steel practice, verify with ultrasonic testing.
Uneven wall thickness from mandrel or roll misalignment: check tooling alignment and use automatic wall thickness gauging.
Weld defects such as incomplete penetration, porosity and undercut: control welding parameters, edge preparation and seam tracking, then confirm with weld-seam non-destructive testing.
Rust and handling damage: store pipe on dry dunnage, keep ends protected, and apply export packing that survives sea freight.
A practical order checklist for structural or fluid-service pipe includes the material test certificate with heat numbers, a dimensional record, non-destructive testing reports, coating mass results for galvanized pipe, and third-party inspection when the project requires independent verification.
FAQ
Q: What are the common inspection items for Q235C steel pipe?
Chemical composition analysis, mechanical property testing (tensile, impact), dimensional measurement, surface quality examination and non-destructive testing. Galvanized pipe adds coating mass, coating uniformity and adhesion checks.
Q: Which mechanical tests are required and to which standards?
Tensile testing to GB/T 228.1 verifies yield strength, tensile strength and elongation; impact testing to GB/T 229 verifies Charpy energy at 0 deg C; flattening and bend tests to GB/T 246 and GB/T 242 confirm ductility of the pipe and its weld.
Q: How is the chemical composition checked in production?
Spark optical emission spectrometry is the routine method for C, Si, Mn, P and S, with X-ray fluorescence for rapid screening and wet chemical analysis reserved for arbitration or re-inspection. Results are reported against GB/T 223 and compared with the GB/T 700 limits for the C grade.
Q: When should ultrasonic testing be used instead of radiography?
Ultrasonic testing is preferred for detecting internal laminations, inclusions and wall cracks anywhere along the body, while radiography is strongest on weld seams and on defects such as porosity and lack of fusion. Thick-wall and full-length scanning duties usually go to ultrasonics, and critical pressure lines often use both.
Q: What causes uneven wall thickness and how is it controlled?
Mandrel wear, roll misalignment and temperature variation during forming are the usual causes. The countermeasures are tooling alignment checks, automatic wall thickness gauging on the line, and a sampling plan that measures wall thickness at several circumferential positions on each length.
Q: Is Q235C suitable for cold-region service?
Yes. The C grade is impact tested at 0 deg C with a minimum Charpy energy of 27 J, which distinguishes it from Q235A and Q235B. For service below the tested temperature, a colder-testing grade such as Q235D should be specified instead.