


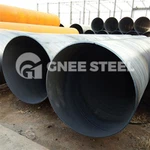


EN10025 S355J0 LSAW Pipe
Outside Diameter in MM: 21.3 To 457.2
Wall Thickness in MM: 1.8 To 14.27
EN10025 S355J0 LSAW Pipe Description
S355J0 is a European standard low alloy high strength steel, with its specifications defined in EN10025. The designation "S355J0" is interpreted as follows: "S" stands for structural steel, "355" indicates a yield strength of 355 MPa, and "J0" signifies that the impact energy test is conducted at 0°C.
The delivery conditions for S355J0 steel can include hot rolling, controlled rolling, normalizing, or normalizing rolling, among other states.
EN10025 S355J0 Welded Pipes Specification
| Standard No | EN 10025 |
| Outside Diameter in MM | 21.3 To 457.2 |
| Wall Thickness in MM | 1.8 To 14.27 |
| Pipe Marking | All Pipe are marked as follows: Supplier or Manufacturer's Name, Standard, Grade, OD, Thickness, Length, Heat Number |
| Length in Mm | 6000 To 12 000/18 000 |
| Schedule | Schedule XS, Schedule 160, Schedule 40, Schedule XXS, Schedule 80 |
S355J0 Welded Steel Tubes Chemical Composition and Mechanical Property
| Carbon | Silicon | Manganese | Phosphorous | Sulphur | Molybdenum | Nickel | Chromium | Copper | Others |
| Maximum 0.20 | Maximum 0.55 | Maximum 1.60 | 0.035 | 0.035 | - | - | - | - | - |
| Tensile Strength | Elongation | ||
| megapascal Minimum | megapascal Minimum | ksi Minimum | Percentage |
| 490 | 630 | – | – |
S355J0 Welded Tubing


Quality Inspection of S355J0 Longitudinal Welded Pipe
Chemical Composition Analysis:
Methods:
Chemical Analysis
Instrumental Analysis (Infrared C-S Analyzer, Direct Reading Spectrometer, N-O Analyzer)
Equipment:
1. Infrared C-S Analyzer:
Used for analyzing C and S elements in ferroalloys, steelmaking raw materials, and steel.
2. Direct Reading Spectrometer:
Used for analyzing elements such as C, Si, Mn, P, S, Cr, Mo, Ni, Cu, Al, W, V, Ti, B, Nb, As, Sn, Sb, Pb, Bi in solid samples.
3. N-O Analyzer:
Used for analyzing gas content (N and O) in materials.
Geometric Dimensions and Appearance Inspection:
1. Wall Thickness Inspection:
Tools: Micrometer, Ultrasonic Thickness Gauge
Method: Measure and record at no fewer than 8 points on both ends.
2. Outer Diameter and Ovality Inspection:
Tools: Gauge, Vernier Caliper, Ring Gauge
Method: Measure maximum and minimum points.
3. Length Inspection:
Tools: Steel Tape Measure
Method: Manual or automatic length measurement.
4. Bending Degree Inspection:
Tools: Straight Edge, Level (1m), Feeler Gauge, Fine Line
Method: Measure per meter bending degree and total length bending degree.
5. End Face Bevel Angle and Blunt Edge Inspection:
Tools: Angle Ruler, Template
Surface Quality Inspection: 100%
1. Visual Inspection:
Conditions: Adequate lighting, standard procedures, experienced inspectors
Method: Manual inspection with pipe rotation.
2. Non-Destructive Testing (NDT):
a. Ultrasonic Testing (UT):
Sensitive to surface and internal cracks in materials of uniform composition.
Standard: GB/T 5777-1996
Grade: C5
b. Eddy Current Testing (ET): (Electromagnetic Induction)
Sensitive to point-like (hole-shaped) defects.
Standard: GB/T 7735-2004
Grade: B
c. Magnetic Particle Testing (MT) and Magnetic Flux Leakage Testing:
Suitable for detecting surface and near-surface defects in ferromagnetic materials.
Standard: GB/T 12606-1999
Grade: C4
d. Electromagnetic Ultrasonic Testing:
Does not require coupling medium, applicable for high-temperature, high-speed, and rough steel pipe surfaces.
e. Penetrant Testing:
Uses fluorescent and color techniques to detect surface defects on steel pipes.
Hot Tags: en10025 s355j0 lsaw pipe, China en10025 s355j0 lsaw pipe manufacturers, suppliers, A335 P11 P12 alloy steel welded pipes, GB T1591 2009, Longitudinal Electric Resistance Weld, EN10208, high alloy steel, DIN 17100
You Might Also Like


Send Inquiry