




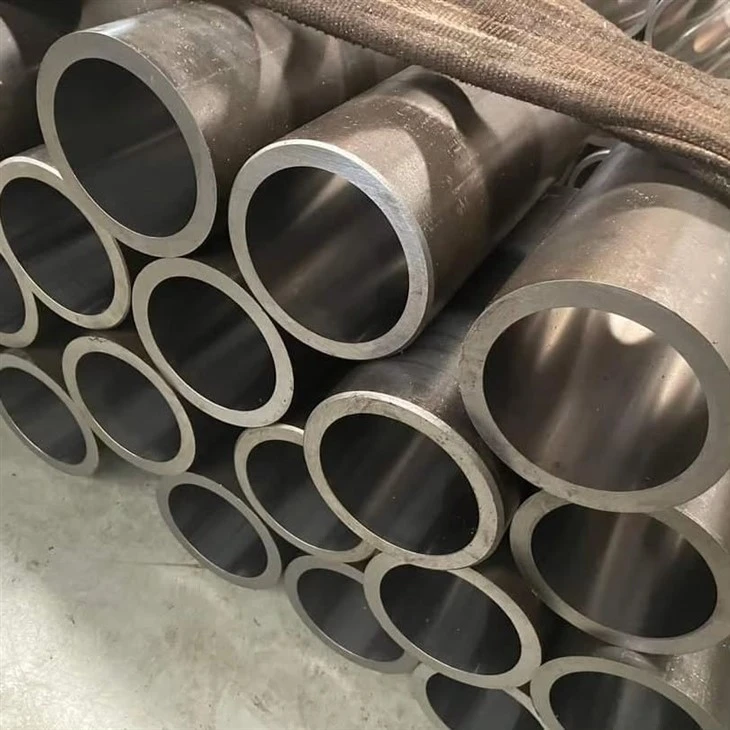

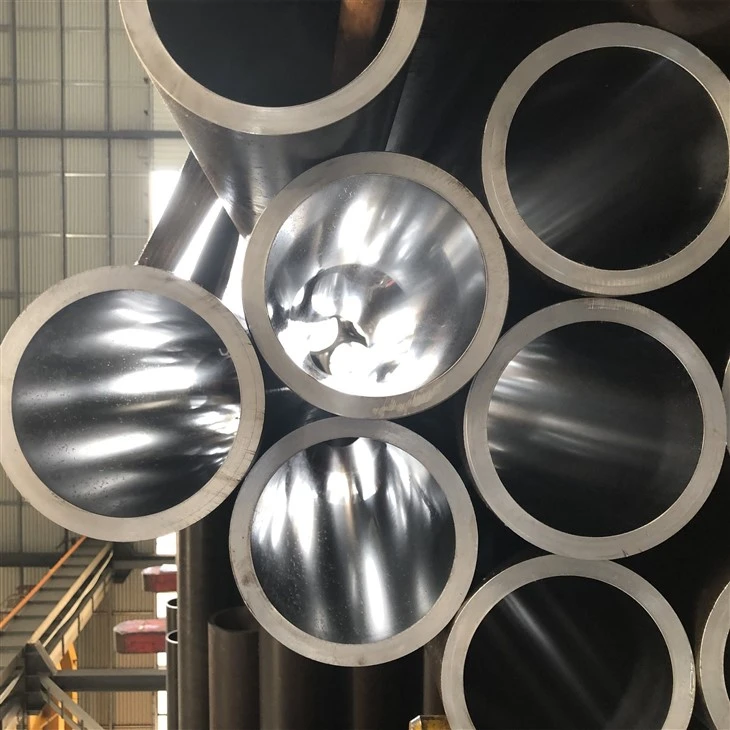

EN 10305-2 Welded Precision Steel Tube
EN 10305-2 welded precision steel tubes are cold-drawn welded tubes designed for applications requiring controlled dimensions, consistent wall thickness, and a suitable surface finish. They are widely used in mechanical engineering, automotive components, tubular assemblies, and other precision applications where ordinary welded tubes may not meet the required dimensional accuracy.
We supply EN 10305-2 precision steel tubes in commonly requested sizes, with options for different steel grades, delivery conditions, lengths, and inspection documentation, subject to specification and availability. Our support includes technical specification review, dimensional requirement confirmation, inspection document coordination, and supply arrangements to help buyers select the right tube for their application.
EN 10305-2 Welded Precision Steel Tube Specifications
| Item | Specification |
|---|---|
| Product name | EN 10305-2 Welded Precision Steel Tube |
| Standard | EN 10305-2 |
| Manufacturing process | Welded and cold drawn |
| Tube shape | Round |
| Common outside diameter range | 4–150 mm |
| Common wall thickness range | 0.5–10 mm |
| Frequently requested size range | OD 10–80 mm, WT 1–7 mm |
| Steel grades | E235 and E355 commonly requested; E155, E195 and E275 subject to availability and specification |
| Delivery conditions | +C, +LC, +SR, +A and +N, as applicable and confirmed |
| Standard commercial length | 6 m is a common market option |
| Other lengths | Random or fixed lengths by agreement, subject to availability |
| Dimensional tolerances | According to EN 10305-2 and the confirmed size and delivery condition |
| Surface condition | As specified in the order |
| Inspection documents | According to the agreed purchase requirements |
| Main applications | Automotive components, machinery, mechanical assemblies, furniture systems, and general engineering |
Specification note: The dimensions above are indicative market supply ranges, not a guarantee that every OD and wall thickness combination is available. The permitted dimensions, tolerances, grade, delivery condition, and applicable standard requirements must be confirmed for the specific order.
Common EN 10305-2 Tube Sizes for Purchasing
Buyers often start their inquiries with a required outside diameter, wall thickness, and length. The following examples illustrate commonly requested dimensional combinations for quotation purposes.
| Outside Diameter (OD) | Wall Thickness (WT) | Typical Purchasing Consideration |
|---|---|---|
| 10 mm | 1.0 mm | Small precision components and tubular assemblies |
| 12 mm | 1.5 mm | Mechanical parts and light tubular structures |
| 16 mm | 1.5–2.0 mm | General engineering and fabricated components |
| 20 mm | 2.0 mm | Mechanical assemblies and structural components |
| 25 mm | 2.0–3.0 mm | Machinery parts and tubular frames |
| 30 mm | 2.0–3.0 mm | Mechanical components and fabrication |
| 40 mm | 2.0–4.0 mm | Machinery and industrial assemblies |
| 50 mm | 2.0–4.0 mm | Structural and mechanical components |
| 60 mm | 3.0–5.0 mm | Industrial equipment and fabricated parts |
| 80 mm | 3.0–6.0 mm | Larger mechanical components and tubular structures |
These are representative size combinations for initial inquiries, not a certified EN 10305-2 dimensional table or a confirmed stock list. Availability of each OD/WT combination must be checked before quotation. If your required size is not listed, send us the dimensions or drawing for review.
How to Specify Your Required Size
For an accurate quotation, please provide:
Outside diameter (OD) in millimetres
Wall thickness (WT) in millimetres
Required length and length tolerance
Steel grade and delivery condition
Dimensional tolerances, if tighter than the applicable standard requirements
Quantity and required delivery destination
For applications requiring a specific inside diameter, concentricity, straightness, or machining allowance, please include those requirements in the drawing or purchase specification.
EN 10305-2 Steel Grades
The steel grade affects mechanical properties, formability, and suitability for subsequent processing. Grade selection should therefore be based on the component design and the required delivery condition rather than on the grade name alone.
| Steel Grade | Steel Number | Purchasing Consideration |
|---|---|---|
| E155 | 1.0033 | For applications where the specified lower strength level is suitable |
| E195 | 1.0034 | For general precision tube applications requiring the specified mechanical properties |
| E235 | 1.0308 | A commonly requested grade for general engineering and mechanical components |
| E275 | 1.0225 | For applications requiring the mechanical properties specified for this grade |
| E355 | 1.0580 | For applications requiring higher specified strength than common lower-strength grades |
The grades listed above are commonly encountered in precision tube supplier catalogues. Final grade availability and conformity must be checked against the applicable edition of EN 10305-2 and the order specification.
E235 or E355-which should you choose?
E235 may be suitable for general mechanical applications where its specified mechanical properties meet the design requirements. E355 may be considered when the application requires a higher specified strength level. Neither grade should be selected on strength alone; the required delivery condition, forming or welding operations, and finished-component requirements must also be evaluated.
Chemical composition and mechanical properties should be confirmed from the applicable standard and the agreed delivery condition. Values from one condition should not be applied automatically to another.
Delivery Conditions: +C, +LC, +SR, +A and +N
EN 10305-2 precision tubes can be supplied in different delivery conditions, depending on the grade, product specification, and available manufacturing route.
| Symbol | Description | What Buyers Should Consider |
|---|---|---|
| +C | Cold drawn / hard | Consider the specified strength and limited suitability for further forming |
| +LC | Cold drawn / soft | Consider when additional cold forming is part of the manufacturing process |
| +SR | Cold drawn and stress relieved | Consider where the specified stress-relieved condition is required |
| +A | Annealed | Confirm the required mechanical properties and suitability for subsequent processing |
| +N | Normalized or normalized-equivalent condition as specified | Confirm the applicable standard definition and required mechanical properties |
The required delivery condition should be stated explicitly in the inquiry and purchase order. The condition affects the mechanical properties and may affect suitability for bending, forming, machining, or welding. Do not assume that all grades and sizes are available in every condition.
Dimensional Tolerances and Surface Quality
Dimensional accuracy is one of the main reasons buyers specify EN 10305-2 rather than purchasing ordinary welded tube. However, the required tolerance must be defined for the actual size and delivery condition.
Outside Diameter and Wall Thickness Tolerances
Outside diameter and wall thickness tolerances should be checked against the applicable EN 10305-2 requirements and the agreed order specification. Tolerances may vary with nominal dimensions and other applicable conditions.
If the tube is used for press-fitting, machining, alignment, or precision assembly, provide the drawing or the required upper and lower dimensional limits. A general request for "tight tolerance" is not sufficient to establish an acceptance criterion.
Where tighter tolerances are needed, confirm feasibility and acceptance requirements before placing the order.
Inside Diameter and Concentricity
For applications where the inside diameter is functionally important, specify the required ID and its tolerance rather than relying only on OD and wall thickness. If concentricity or eccentricity is critical, state the required limit and inspection method.
These requirements are particularly relevant when the tube will be machined, used as a bushing or sleeve, or assembled with close-fitting components.
Surface Finish
The surface condition should match the intended use and subsequent processing. Buyers should identify whether the tube will be painted, coated, machined, welded, bent, or used in a component where surface appearance is important.
If a specific surface roughness is required, state the target value and the measurement or acceptance method. Do not assume that every EN 10305-2 tube automatically meets a particular Ra value.
Manufacturing Process of EN 10305-2 Welded Precision Tubes
EN 10305-2 applies to welded cold-drawn precision steel tubes. The manufacturing route is different from that of seamless precision tubes and should be identified correctly in product documentation.
1. Steel Strip Preparation and Welding
Steel strip is formed into a tubular shape and welded to produce the welded tube blank. The starting material and welding process influence the quality of the tube before cold drawing.
2. Cold Drawing
The welded tube is cold drawn to achieve the specified dimensions and product characteristics. This process can improve dimensional control and surface quality compared with the starting welded tube.
3. Heat Treatment, Where Specified
Depending on the required delivery condition, further processing or heat treatment may be applied. The specified condition should be confirmed on the quotation and inspection documentation.
4. Straightening, Cutting and Inspection
The finished tubes are prepared and inspected according to the applicable specification and agreed order requirements. Any additional cutting, end finishing, special dimensional checks, or testing should be agreed before order confirmation.
Applications of EN 10305-2 Welded Precision Steel Tubes
EN 10305-2 tubes are used in applications where dimensional consistency and suitable surface quality are important. Suitability depends on the selected grade, delivery condition, dimensions, and service requirements.
Automotive Components
Precision tubes can be used in selected automotive and transport components where dimensional control and compatibility with subsequent fabrication or assembly are required. The component drawing and relevant industry requirements should determine the appropriate grade and condition.
Mechanical Engineering and Machinery
Machine parts, sleeves, bushings, and tubular assemblies may require controlled outside and inside dimensions. Buyers should specify machining allowances and fit requirements when the tube will be processed further.
Furniture and Tubular Structures
Precision tubes are used in selected furniture frames, supports, and tubular products where consistent dimensions and surface appearance are important. Requirements for bending, welding, painting, or coating should be confirmed before ordering.
Industrial Equipment and General Engineering
Precision tubes may be used in fabricated parts and general mechanical assemblies. If the intended application involves pressure containment, demanding fatigue conditions, elevated temperatures, or other regulated service, confirm that the product standard and tube design are appropriate for that application. Precision tube designation alone does not establish suitability for pressure service.
Quality Inspection and Documentation
For international B2B orders, inspection and documentation requirements should be confirmed before the purchase order is released.
Depending on the applicable standard and order specification, the agreed inspection plan may include:
Dimensional inspection: outside diameter, wall thickness, length, and other specified dimensions.
Visual inspection: external surface condition and visible defects against the agreed acceptance criteria.
Mechanical testing: testing required by the applicable standard or purchase specification.
Weld-related inspection: applicable inspection or testing where required.
Material inspection certificate: documentation in accordance with the agreed requirements, where available and applicable.
Traceability: identification and records according to the agreed order requirements.
An EN 10204 3.1 inspection certificate can be requested when required and confirmed for the order. Additional testing or third-party inspection should be stated in the inquiry so that the scope, timing, and documentation can be coordinated.


How We Support Your EN 10305-2 Precision Tube Order
Sourcing precision tubes involves more than matching the nominal diameter. The standard, steel grade, delivery condition, dimensional tolerances, and inspection requirements must all align with the intended application.
Technical Specification Review
We review the requested standard, grade, delivery condition, dimensions, and drawing requirements to identify missing details before quotation. This helps reduce discrepancies between the quoted product and the buyer's actual requirements.
Size and Tolerance Confirmation
We help clarify the required OD, WT, length, and tolerance limits. If the tube will be machined or fitted to another component, we can review the stated dimensional requirements and identify the information needed to confirm feasibility.
Documentation Coordination
We coordinate the inspection and material documentation agreed for the order. Certificate type, testing scope, and traceability requirements should be specified before order confirmation.
Processing and Packing Requirements
Where available and agreed, requirements such as cut-to-length supply, end finishing, protective packaging, or special marking can be reviewed during the quotation stage. These services are subject to product feasibility and confirmation for the order.
Supply and Delivery Coordination
We coordinate the confirmed specifications, quantity, packaging, documents, and delivery arrangements. Availability and lead time are confirmed against the actual dimensions, grade, delivery condition, quantity, and destination.
Our aim is to help buyers define a clear and verifiable supply specification before the order proceeds.
FAQ
What is EN 10305-2?
EN 10305-2 is the European standard for welded cold-drawn steel tubes for precision applications. It defines technical delivery requirements for the products within its scope.
What is the common size range for EN 10305-2 welded precision tubes?
Market catalogues commonly show outside diameters within approximately 4–150 mm and wall thicknesses around 0.5–10 mm. The actual available range depends on the supplier, grade, delivery condition, and dimensional combination.
Which EN 10305-2 steel grades are commonly requested?
E235 and E355 are frequently listed by precision tube suppliers. E155, E195, and E275 are also offered in some catalogues. Confirm the grade and delivery condition for the required product before ordering.
What is the difference between E235 and E355?
They are different steel grades with different specified mechanical properties. E355 has a higher specified strength level than E235 under comparable relevant conditions, but the correct choice depends on the design, delivery condition, and fabrication requirements.
What tube length can I order?
A 6 m commercial length is a common market option. Other random or fixed lengths may be available by agreement. Confirm the requested length, cutting tolerance, quantity, and any end-finishing requirements in the inquiry.
Can I request tighter dimensional tolerances?
Tighter requirements may be possible for certain dimensions and products, but they must be reviewed against the applicable standard and confirmed supply capability. Provide the required dimensional limits or a drawing for evaluation.
Can EN 10305-2 tubes be supplied with an EN 10204 3.1 certificate?
A 3.1 inspection certificate can be requested where applicable and confirmed for the order. State the required document type before quotation so that it can be included in the supply agreement.
What information should I provide for a quotation?
Please provide the standard (EN 10305-2), steel grade, delivery condition, outside diameter, wall thickness, length, quantity, dimensional tolerances, surface requirements, inspection documents, and destination. A drawing or purchase specification is recommended for precision applications.
Request a Quote for EN 10305-2 Welded Precision Steel Tubes
Looking for EN 10305-2 welded precision steel tubes for mechanical, automotive, or general engineering applications?
Send us your required steel grade, OD, wall thickness, length, delivery condition, quantity, and inspection requirements. If you have a drawing or technical specification, attach it to your inquiry.
We will review the requirements and coordinate a supply proposal based on the confirmed specifications, documentation, availability, and delivery conditions.
Contact us today to discuss your EN 10305-2 precision tube requirements.
Hot Tags: EN 10305-2 Welded Precision Steel Tube, China EN 10305-2 Welded Precision Steel Tube manufacturers, suppliers, EN 10216 Welded Pipe, Alloy Steel Pipe, A335 P11 P91 ERW Tubes, ERW Steel Pipes, Electric Resistance Welded Tube, round steel pipes
You Might Also Like


Send Inquiry